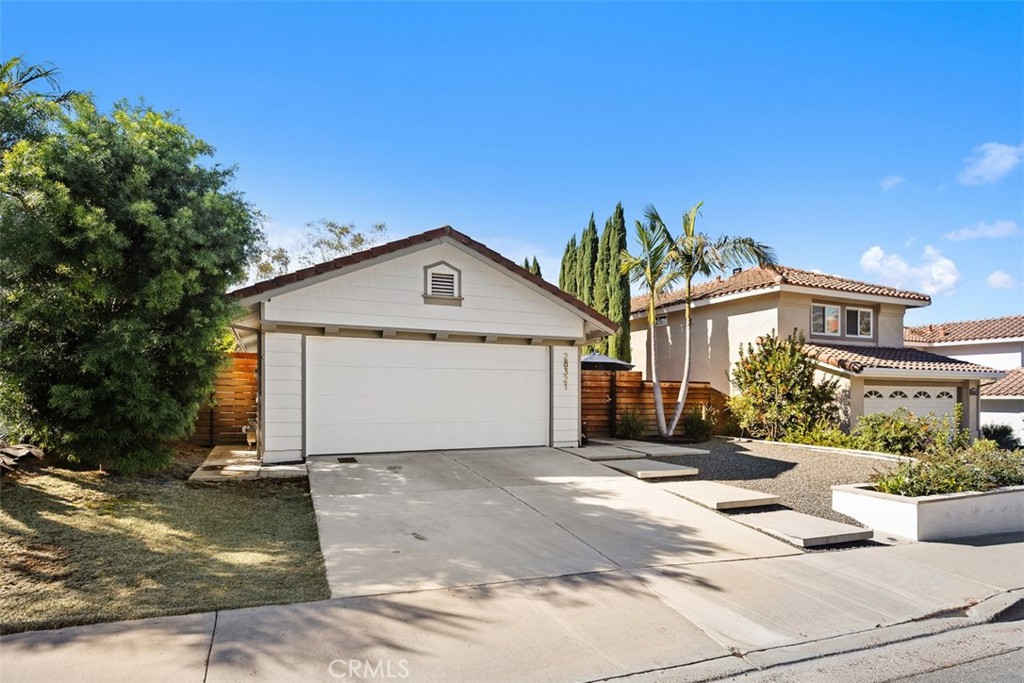
28321 Rancho De Linda
Bought with Justin Chimento with Coastal Pacific Real Estate and Listed by Sandra Thiel CA DRE# 01874934 with Milieu Homes 949-307-0400
$1,408,000

28321 Rancho De Linda

3 Beds 2 Baths 1,450 Sq.Ft. 5,500 Sq.Ft.

Description

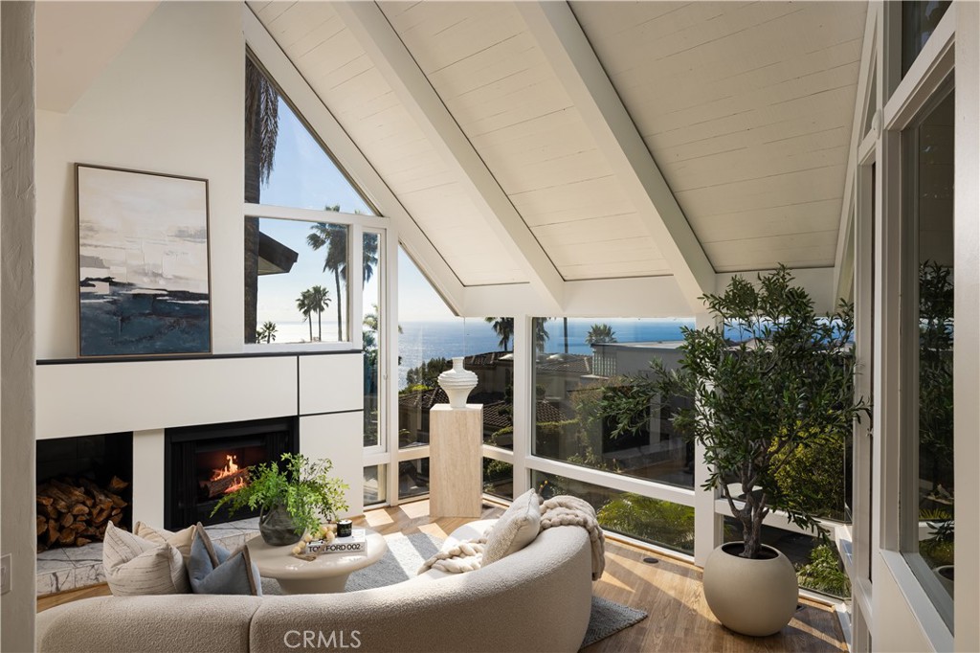
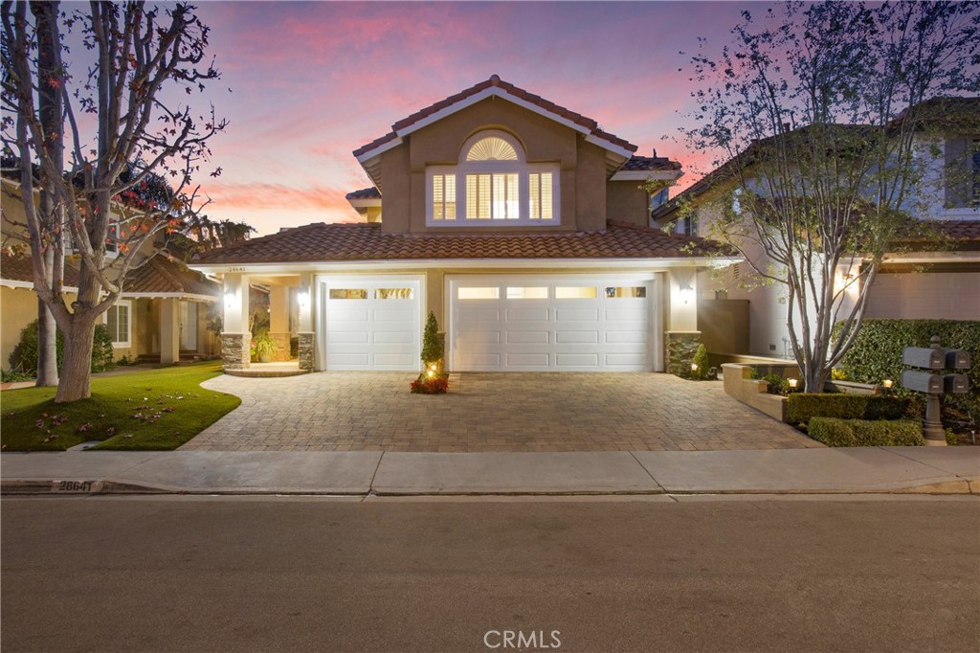
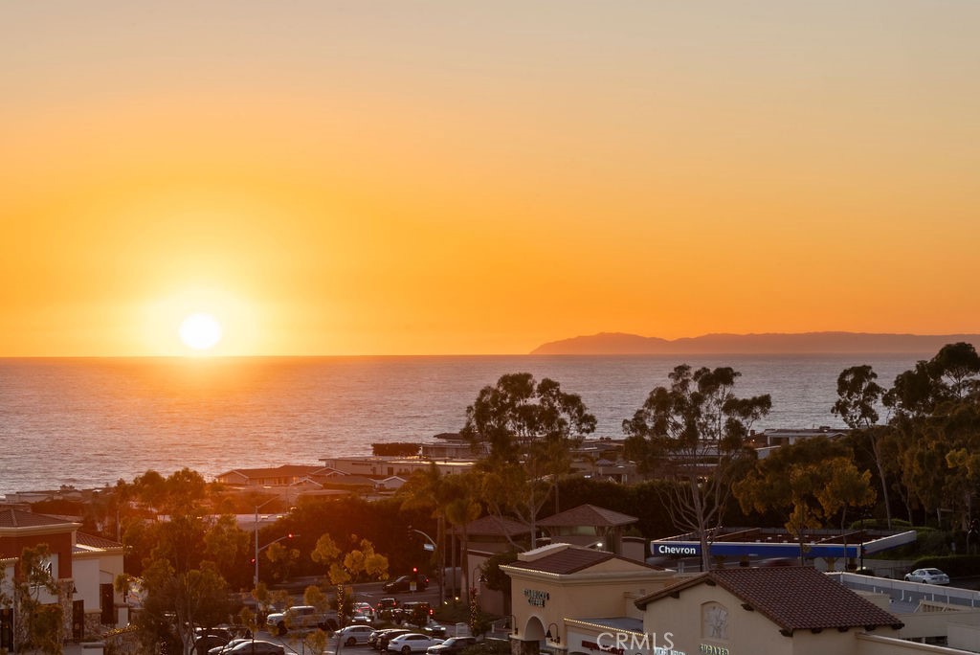
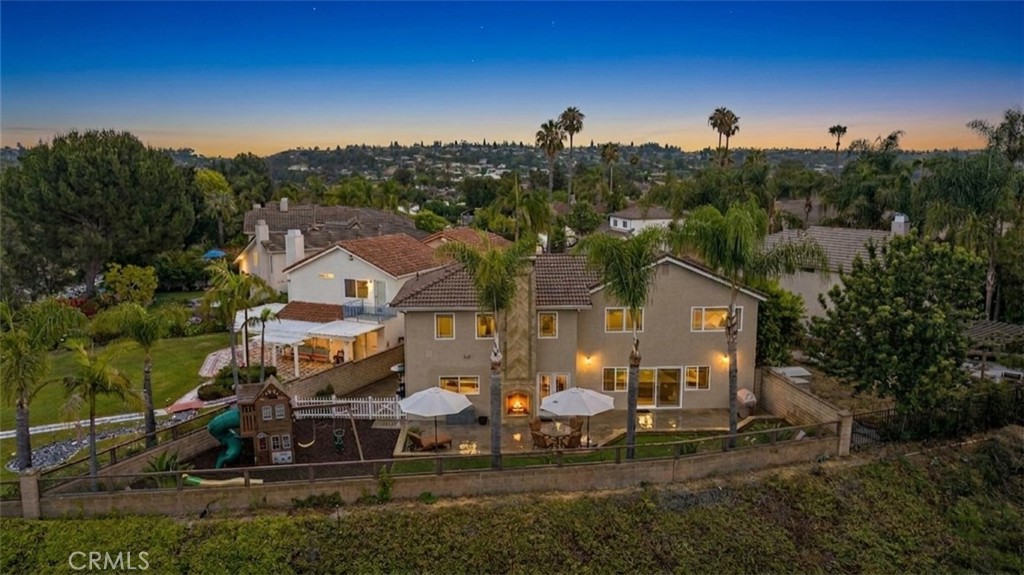
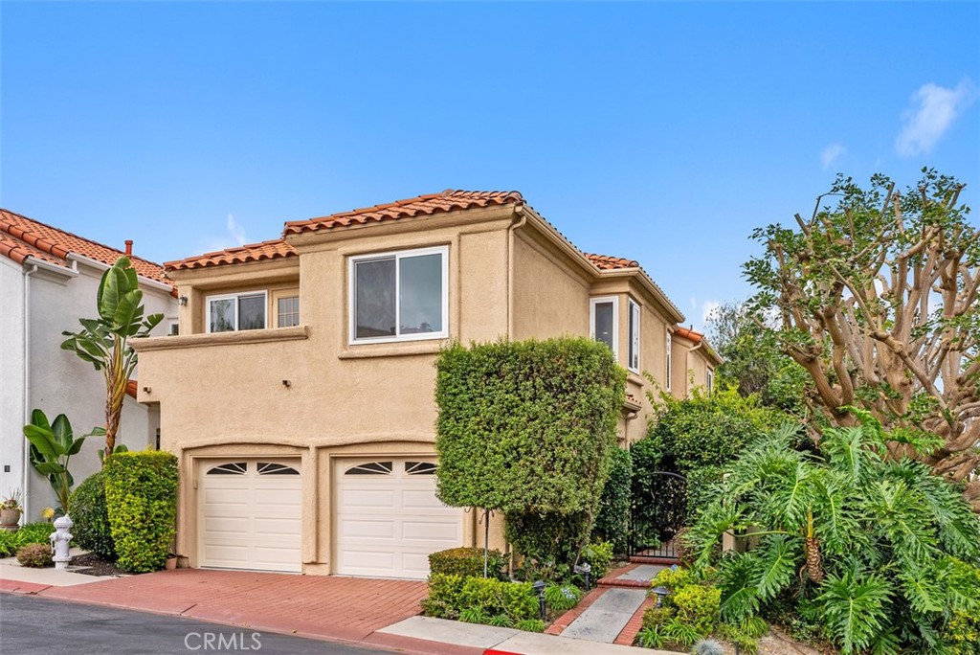
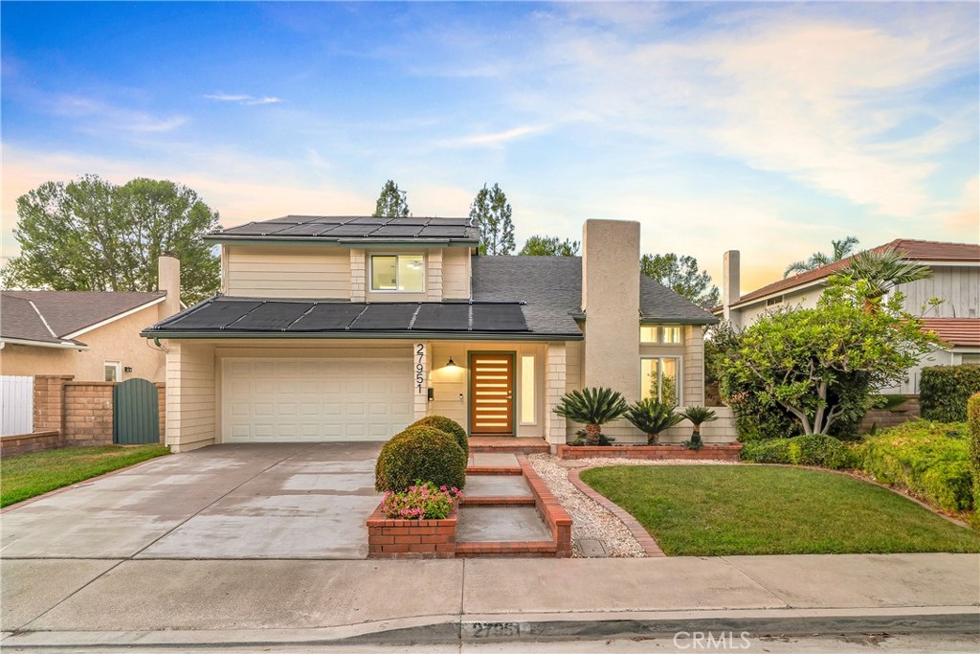
Experience timeless style and modern comfort in this beautifully remodeled residence, thoughtfully curated with luxury materials and exceptional craftsmanship. Hardwood and marble flooring flow throughout, with French white oak in the kitchen, American white oak in the office and owner's suite, and natural travertine in the living and entry areas. The fully renovated kitchen features custom cabinetry, quartz countertops, a RO water filtration system, Sub-Zero refrigerator, Thermador range and dishwasher, and a sleek undermount sink. Both bathrooms showcase exquisite finishes, the owner's bath with slate porcelain flooring and an Emperador marble shower enclosure, and the guest bath with Italian mosaic Carrara marble flooring and a quartz slab shower surround. Upgrades include a Culligan whole-house water treatment system, PEX plumbing, newer windows and French doors, solid brass door hardware and air vent covers, custom lighting, and designer fixtures throughout. Exterior enhancements feature a redesigned entry courtyard with concrete walkways, built-in planters, a privacy wall with security gate, and a backyard patio extension framed by a full-length privacy wall with 3/4" glass--perfect for enjoying amazing sunset views. Italian cypress and lush perennial plantings add natural beauty and year-round color. Located in the desirable Rancho Niguel community with access to The Club at Rancho Niguel, offering tennis courts, pickleball courts, swimming pools, a gym, racquetball courts, clubhouse, and more. This exceptional home offers a rare blend of artisan detail, refined upgrades, and enduring quality, perfect for those seeking elevated coastal-close living.

Share Property

Location

28321 Rancho De Linda, Laguna Niguel, CA 92677

Status

Sold

Date Sold

November 25, 2025

Property Amenities

Interior
Laundry room In Garage
Fireplace Family Room, Gas
Appliances Dishwasher, Gas Cooktop, Gas Oven, Gas Range
Flooring Tile, Wood
Total Bedrooms: 3
Full Bathrooms: 2
Other Interior Features High Ceilings, Quartz Counters, Recessed Lighting, Wood Product Walls, Bedroom on Main Level, Entrance Foyer, Main Level Primary, Primary Suite
Area & Lot
Lot Area 5,500 Sq.Ft.
Living area 1,450 Sq.Ft.
MLS® ID OC25251671
Year Built 1987
School District Carpinteria Unified
High School Aliso Niguel
Middle School Aliso Viejo
Elementary School Marian Bergeson
View Description Hills,Trees/Woods
Type Residential
Status Sold
Date Sold November 25, 2025
Exterior
Stories 1
Pool Community, See Remarks, Salt Water, Association
Air conditioning Central Air
Heat type Central, Fireplace(s)
Disability Features Other
Water Source Public
Garage Space 2.0
Sewer Public Sewer
Lot Features Back Yard, Front Yard, Landscaped, Yard
Utilities Electricity Connected, Sewer Connected, Underground Utilities, Water Connected
Finance
Sales Price $1,408,000
HOA Fees $38 monthly
Sandra Thiel

Sandra Thiel

TITLE

Principal REALTOR®

LICENSE

01874934

360 Virtual Tour

Take a tour of this property

Laguna Niguel

Work With Us

Whether you're buying, selling, or simply figuring out what comes next, we're here to help you make thoughtful decisions with a clear strategy and a perspective that's grounded in the bigger picture.