Contact Us

Thank you for your message. We will be in touch with you shortly.

Search Homes
27951 Faroles
Bought with Sandra Thiel with Milieu Homes and Listed by Beau Beardslee CA DRE# 01940693 with First Team Real Estate 949-702-7752
$1,528,000

27951 Faroles

4 Beds 3 Baths 2,269 Sq.Ft. 5,766 Sq.Ft.

Description

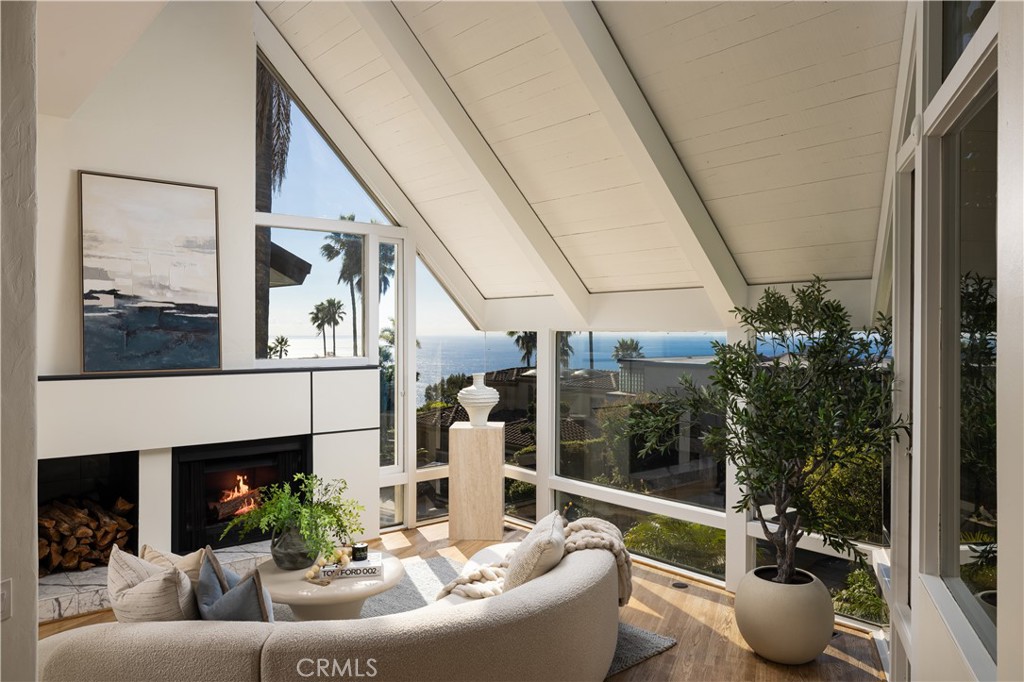
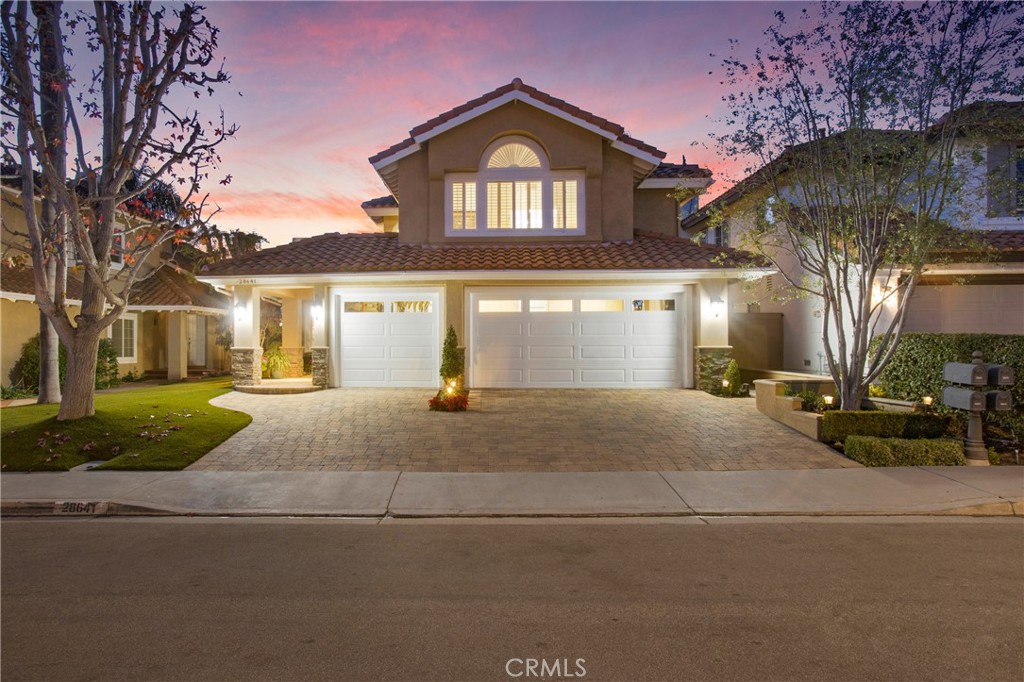
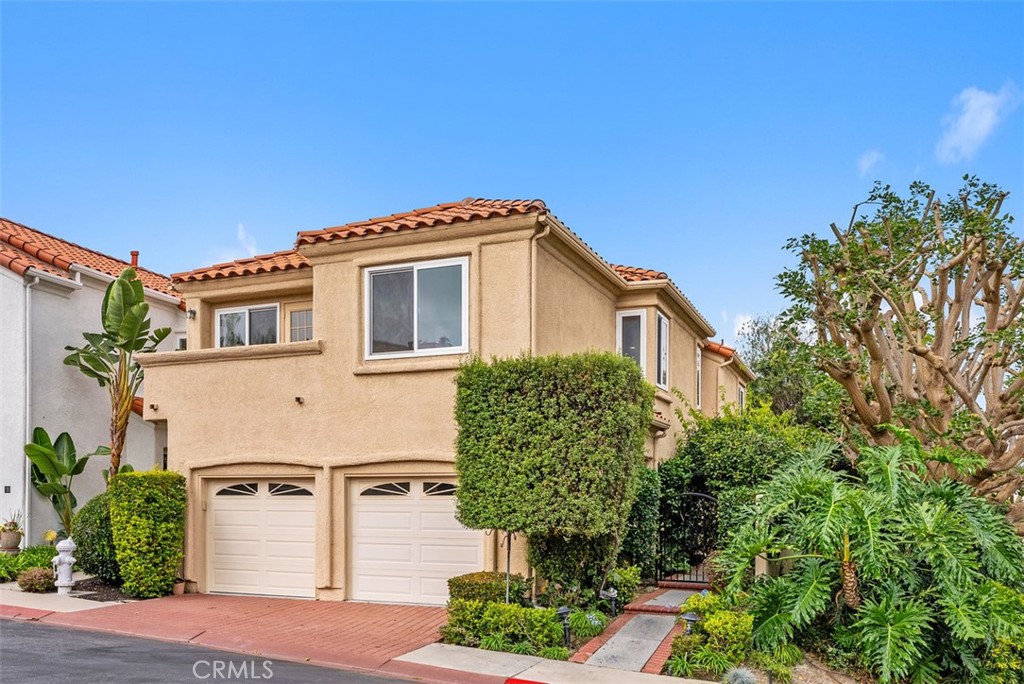
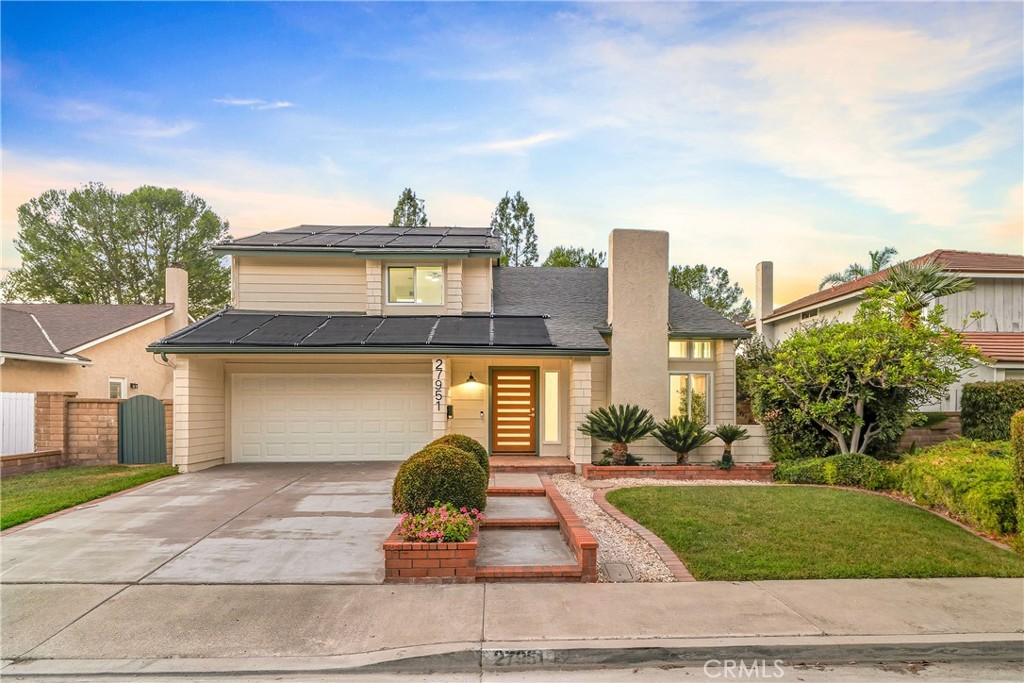
A truly spectacular and fully updated Deane home is now available on the elevated, single-loaded interior neighbors only street, offering unparalleled privacy. Every detail of this recent, extensive renovation has been masterfully executed to the highest standards, creating a residence that exudes sophistication and modern luxury. Step inside to be captivated by the incredible natural light and an open-concept design with soaring vaulted ceilings. The formal living room is anchored by a gorgeous marble fireplace, providing a stunning focal point for elegant entertaining. This home is designed to impress the most discerning buyers. The brand-new kitchen is a showcase of tasteful design, featuring the latest in high-end designer cabinets, exquisite marble countertops, and a full suite of stainless steel appliances. All fixtures and finishes throughout the home have been carefully selected to reflect the latest design trends. Each of the 2.5 bathrooms has been thoughtfully reimagined with a fresh, contemporary palette. Experience the ultimate in secluded, resort-style living with the expansive, private backyard, featuring a large pool and a relaxing spa. Beyond the aesthetic upgrades, this home also boasts a recently installed solar system, offering significant energy efficiency and a smart investment for the future. This is a rare opportunity to own a completely transformed residence that absolutely checks so many boxes. A true MUST SEE. Seize your chance to make this exceptional property your own.

Share Property

Location

27951 Faroles, Mission Viejo, CA 92692

Status

Sold

Date Sold

January 27, 2026

Property Amenities

Interior
Laundry room Inside, Laundry Room
Fireplace Family Room, Gas, Living Room
Appliances 6 Burner Stove, Dishwasher, Disposal, Gas Range, Microwave, Range Hood, Vented Exhaust Fan, Water To Refrigerator
Flooring Tile, Wood
Total Bedrooms: 4
Half Bathrooms: 1
Full Bathrooms: 2
Other Interior Features Breakfast Bar, Built-in Features, Breakfast Area, Ceiling Fan(s), Cathedral Ceiling(s), Separate/Formal Dining Room, Eat-in Kitchen, High Ceilings, Open Floorplan, Pantry, Quartz Counters, Recessed Lighting, Storage, Unfurnished, Entrance Foyer, Walk-In Pantry, Walk-In Closet(s)
Area & Lot
Lot Area 5,766 Sq.Ft.
Living area 2,269 Sq.Ft.
MLS® ID OC25236120
Year Built 1977
School District Capistrano Unified
High School Capistrano Valley
Middle School Newhart
Elementary School Castille
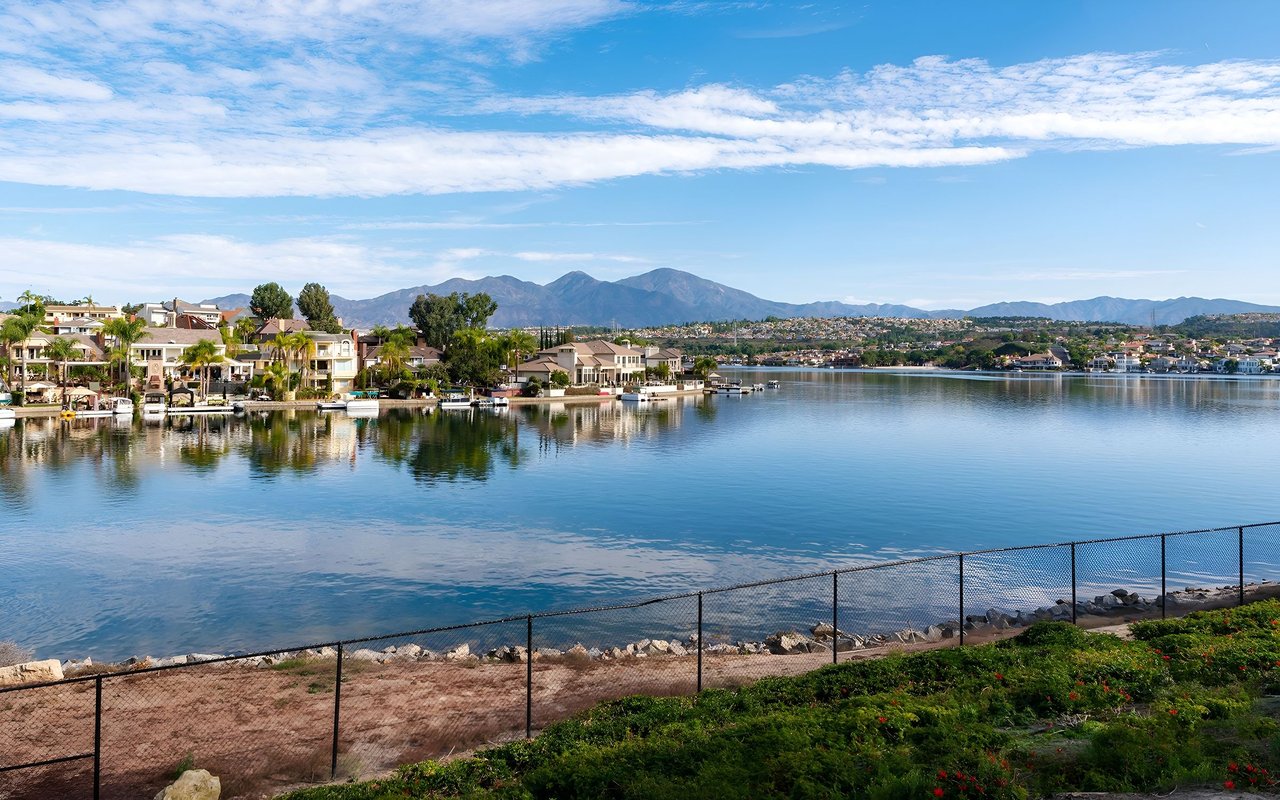
Water Frontage Lake Privileges
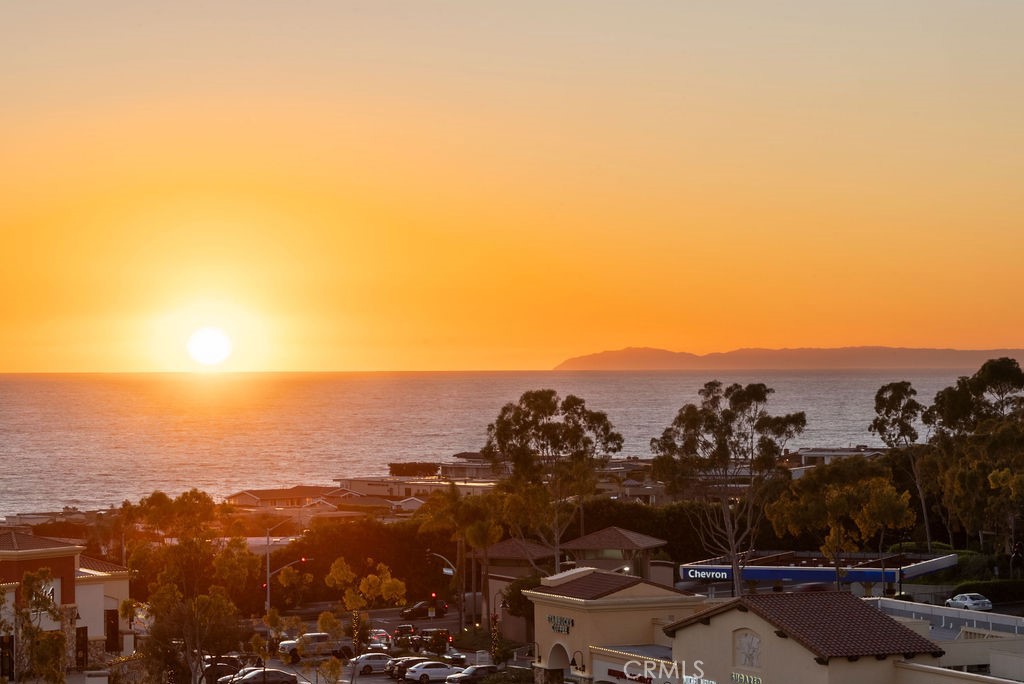
View Description City Lights,Hills,Neighborhood,Panoramic
Architecture Styles Traditional
Type Residential
Status Sold
Exterior
Stories 2
Pool Heated, In Ground, Private, Solar Heat
Air conditioning Central Air, Electric
Heat type Central, Natural Gas
Disability Features None
Water Source Public
Garage Space 2.0
Security Features Carbon Monoxide Detector(s), Smoke Detector(s)
Sewer Sewer Tap Paid
Other Exterior Features Awning(s)
Parking Concrete, Direct Access, Door-Single, Driveway, Garage Faces Front, Garage, Garage Door Opener, Paved
Lot Features 0-1 Unit/Acre, Back Yard, Corners Marked, Front Yard, Sprinklers In Rear, Sprinklers In Front, Lawn, Landscaped, Near Park, Paved, Secluded, Sprinkler System, Yard
Roof Concrete
Utilities Cable Available, Cable Connected, Electricity Available, Electricity Connected, Natural Gas Available, Natural Gas Connected, Phone Available, Phone Connected, Sewer Available, Sewer Connected, Water Available, Water Connected
Finance
Sales Price $1,528,000
HOA Fees $85 monthly
Sandra Thiel

Sandra Thiel

TITLE

Principal REALTOR®

LICENSE

01874934

Mission Viejo

Work With Us

Whether you're buying, selling, or simply figuring out what comes next, we're here to help you make thoughtful decisions with a clear strategy and a perspective that's grounded in the bigger picture.